
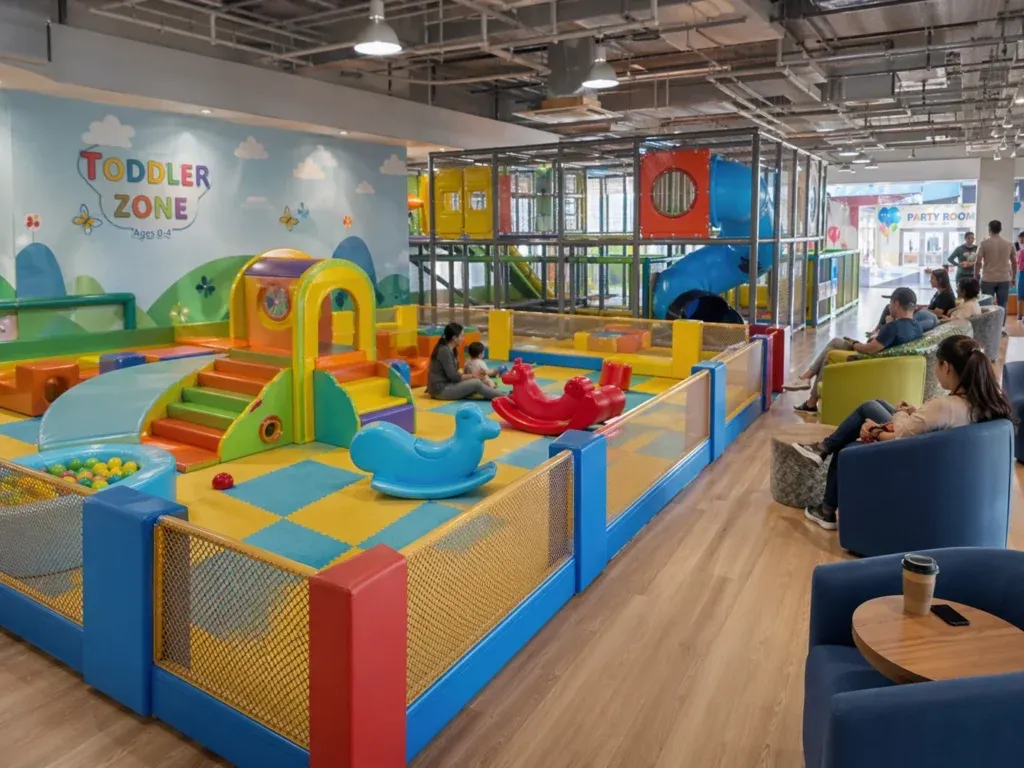
Soft play can look simple when you first see it: padded shapes, small climbing pieces, crawl-through sections, and colorful activities arranged in one area. Yet a good soft play zone is rarely put together by simply filling an empty room with equipment.
The age of the children, available floor space, traffic around the play area, cleaning access, and the way the business operates all influence the final layout. For a restaurant, daycare, family entertainment center, or community venue, those details can make the difference between a space that works smoothly and one that becomes awkward once it gets busy.
Begin With the Business Itself
Before choosing equipment, it helps to understand why the play area is being added.
A restaurant might want a compact zone where younger children can stay occupied while parents remain nearby. A daycare may need activities that can be used throughout the day. A larger entertainment venue might want soft play to serve younger siblings who are not ready for bigger climbing structures.
This is where commercial playground design and manufacturing becomes more than selecting individual products. The playground needs to fit the way customers move through the business, not force the rest of the venue to work around it.
That may mean keeping the entrance visible from seating, leaving space for shoes or belongings, or making sure staff can reach the area without crossing through crowded tables.
Younger Children Use Space Differently
Toddlers rarely follow the route adults expect them to take.
They may climb onto the same padded block repeatedly, sit in the middle of a pathway or suddenly change direction because something across the room catches their attention. Their movement tends to be slower and less predictable than that of older children.
For this reason, toddler-focused spaces usually benefit from clear boundaries and simple movement between activities. Keeping features at a suitable scale can also make the area feel less intimidating.
A soft play zone does not need to be packed with activities. Leaving some open floor between features can give children room to explore without every movement turning into a squeeze past another child.
Custom Pieces Can Solve Awkward Spaces
Not every business has a large, square room waiting to become a playground.
There may be a column in the middle, an unusual corner, a low ceiling, or a narrow section that standard equipment does not fit comfortably. Sometimes only part of a larger room is available for play.
Using custom soft play equipment for businesses allows the available footprint to guide the design. A feature can be selected or configured around the dimensions instead of leaving unusable gaps simply because a standard setup does not match the room.
This can be especially useful for businesses where the play area is an addition rather than the main attraction.
Think About What Parents Can See
The children may be using the space, but parents are part of the experience too.
A play zone tucked behind a solid wall may use an empty corner well, yet it can make supervision uncomfortable. Parents often prefer seating where they can look up and quickly locate their child.
Clear sightlines do not mean every feature has to sit completely in the open. A few crawl-through elements and small hiding spaces can still make play interesting.
The practical goal is to avoid creating blind areas simply because the equipment happened to fit there.
Cleaning Access Matters Every Day
It is easy to think about installation day and forget what happens afterward.
Soft play areas need regular cleaning, and staff should be able to reach around and between the different pieces. Narrow gaps that look harmless in a drawing can become frustrating when someone needs to clean them several times a week.
Removable or accessible components can also make routine care easier. The exact maintenance schedule will depend on the equipment and how heavily the venue is used, but access should be considered before the layout is finalized.
Resist the Urge to Fill Every Corner
Space can feel wasted during planning. In practice, some breathing room often makes the play area work better.
Children need somewhere to enter, change direction, and move between activities. Parents may need a spot to help with shoes. Staff need a route to reach the area without stepping over equipment.
A slightly simpler layout can sometimes feel more inviting than one where every available foot has been filled.
Conclusion
Soft play works best when it feels like a natural part of the business rather than an extra feature squeezed into leftover space. The right layout considers the children, parents, staff, cleaning routine, and the shape of the room at the same time.
Businesses looking at custom soft play and wider commercial playground options can explore design, manufacturing, and project information at indoorplaygroundcreations.com.